
Frequently asked questions
Clear, practical answers to the questions people ask most about conservatories and orangeries, from planning and building rules to comfort, costs and care.
Last updated: · By the Orangeries & Conservatories team
All questions by topic
Choosing a conservatory
What is a conservatory?
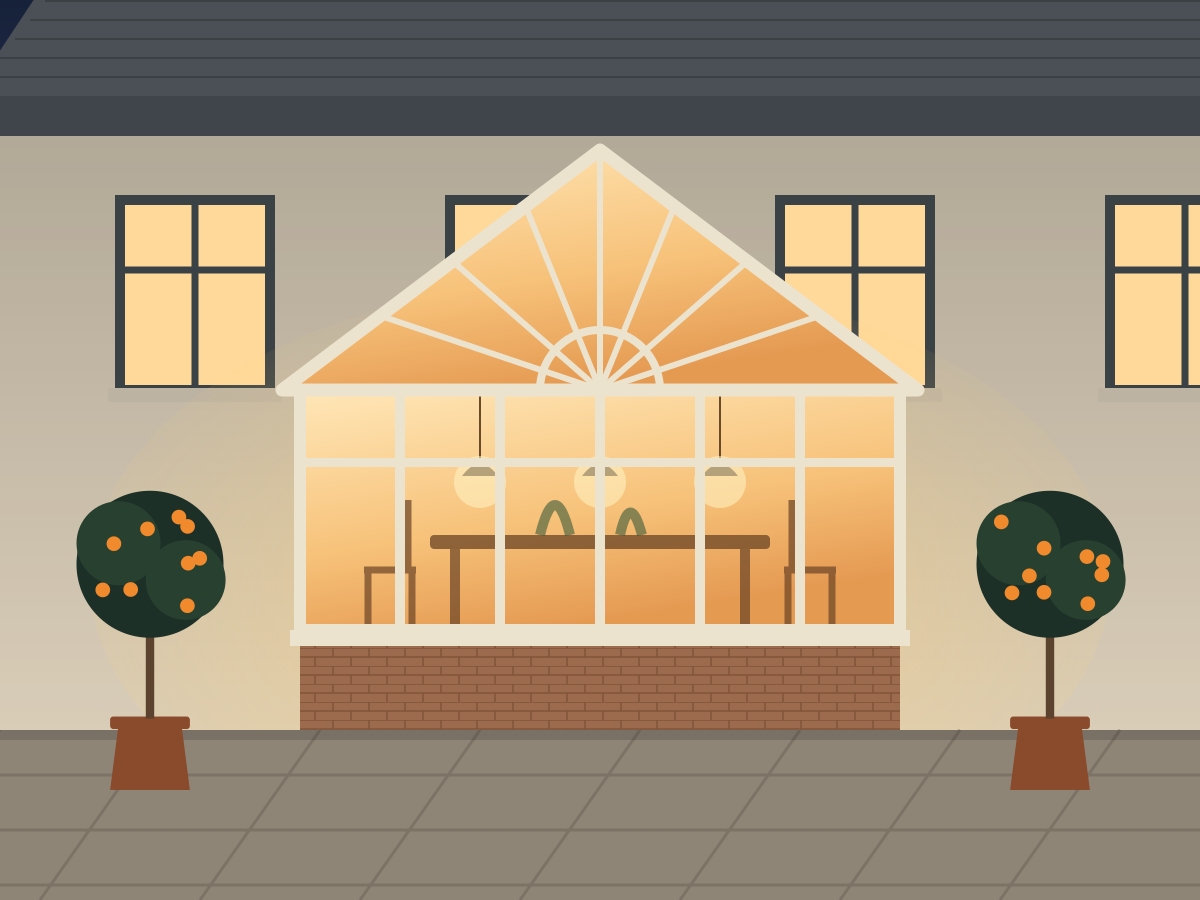
A conservatory is a room built onto the house with walls and a roof that are mostly glass or other translucent material. Traditionally it sits on a low brick dwarf wall, with glazed frames above and a glass or polycarbonate roof, although many modern designs use glass to the ground or an insulated roof.
For building regulations in England and Wales, a structure is treated as a conservatory when at least half of its new wall area and three-quarters of its roof are glazed or translucent. Today conservatories are used as sitting rooms, dining rooms, playrooms, home offices and garden rooms, and they come in many styles. See our guide to conservatory styles.
What is the difference between a conservatory, an orangery and a garden room?
The main difference is the amount of glass, especially in the roof:
- Conservatory: mostly glass, usually with a fully glazed roof. It gives the most light and is usually the most affordable.
- Orangery: more solid brickwork, with brick piers between tall windows and a flat insulated roof around one or more glazed roof lanterns. It feels more like part of the house and is easier to keep warm.
- Garden room or extension: a solid, fully insulated roof, often with rooflights. It feels like a normal room with large windows.
Read our conservatory and orangery comparison for costs and pros and cons.
Which conservatory style gives the most usable space?
An Edwardian (also called Georgian) conservatory gives the most usable floor space for its size. Its square or rectangular footprint means every corner can be used and standard furniture sits neatly against the walls.
A Victorian conservatory gives up a little floor area to its angled bay front, but suits a round dining table or seating area. For larger homes, P-shaped and T-shaped designs create two separate zones, such as dining and lounge, under one roof.
What colours can a conservatory be?
uPVC conservatories come in white, cream, grey, anthracite grey, black, greens and woodgrain finishes such as golden oak, usually as a foil with a realistic grain texture. Many can be dual colour, for example grey outside and white inside. Aluminium can be powder coated in almost any RAL colour, and timber can be painted or stained to suit your home. Always ask to see a physical sample before you decide, because colours look different on screen. See our window colours guide.
Will a conservatory add value to my home?
A well-designed, well-built conservatory that can be used all year usually adds to a home's appeal and can add value, because it gives extra living space and a closer link to the garden. The effect depends on the quality of the build, how well it suits the house, and how much space it takes from the garden.
A conservatory that is too hot in summer, too cold in winter or tired-looking can put buyers off. To protect the value, choose a design that matches the house, a good roof and glazing so it is usable all year, and keep the paperwork: guarantees, glazing certificates and any planning or building control approvals.
Can I remove the wall between my house and conservatory to make it open-plan?
Often, yes, but the conservatory then stops being an exempt structure and becomes part of the house for building regulations. In practice that means:
- Building regulations approval is needed before the work starts.
- A structural engineer usually needs to design a steel beam or lintel to carry the wall above the new opening.
- Energy performance must be shown to be acceptable, which often means an insulated roof, high-performance glazing or calculations for the whole house.
- The conservatory's heating should be designed as part of the house.
Planning permission is not usually affected, because the conservatory itself does not change size. Plan this at the design stage, as it is much easier than adding it later.
Costs and materials
How much does a conservatory cost?
Most UK conservatories cost roughly £8,000–£40,000 installed, with a typical uPVC build around £15,000. Orangeries typically cost £20,000–£55,000+. Try our estimator.
Should I use uPVC, aluminium or timber?
uPVC is the best-value, lowest-maintenance option. Aluminium gives slimmer, modern frames in any colour. Hardwood suits period homes but needs periodic maintenance. See frame materials.
Planning and building regulations
Do I need planning permission for a conservatory?
Usually not. In England a conservatory counts as a single-storey extension, so most can be built under permitted development without a planning application, provided they meet these main limits:
- It must not extend beyond the rear wall of the original house by more than 3 m on an attached house or 4 m on a detached house.
- It must be no more than 4 m high, with eaves no higher than 3 m if it is within 2 m of a boundary.
- Together with other extensions and outbuildings, it must not cover more than half the land around the original house.
- It must not be built forward of the front of the house or on a side facing a road.
- Side conservatories must be single storey, no more than 4 m high and no wider than half the width of the original house.
The "original house" means the house as first built, or as it stood on 1 July 1948 if older, so earlier extensions by previous owners count towards the limits. Flats, maisonettes, listed buildings and homes in conservation areas, National Parks and Areas of Outstanding Natural Beauty have tighter rules. Wales, Scotland and Northern Ireland have their own systems. See our planning guide for each nation.
How big can a conservatory be without planning permission?
In England, a single-storey rear conservatory can normally extend up to 3 m beyond the rear wall of the original house on a semi-detached or terraced house, or 4 m on a detached house, without planning permission.
Larger rear conservatories of up to 6 m on a semi-detached or terraced house, or 8 m on a detached house, are possible under the larger home extension scheme. You must notify the council and receive prior approval before work starts. The council writes to your neighbours, who have 21 days to comment, and the council must decide within six weeks. This route is not available on designated land such as conservation areas, National Parks and National Landscapes.
Remember that the limits count from the original house, so earlier extensions reduce what is left. The rules in Wales, Scotland and Northern Ireland are different. See our planning guide.
Does a conservatory need building regulations approval?
In England and Wales a conservatory is normally exempt from building regulations if all of these apply:
- It is built at ground level and has a floor area under 30 m².
- At least half of its new wall area and three-quarters of its roof are glazed or translucent.
- It is separated from the house by external-quality doors or walls.
- It has its own heating, with separate on and off and temperature controls, if heated.
- The glazing and any fixed electrical work meet the relevant regulations. That includes safety glass in doors, in panels beside doors and in any glazing within 800 mm of the floor.
Approval is needed if you remove the wall or doors between the house and conservatory, make a new structural opening, or fit a solid roof. Avoid building where a conservatory would block ladder access to an upstairs or loft window that is meant for escape in a fire. Scotland and Northern Ireland have different rules, so check with your local building control team.
Do the doors between the house and the conservatory need to meet any standards?
If you keep the existing external doors between the house and conservatory, nothing changes. If you replace them, or turn a window into a door, the new doors must meet current thermal standards for replacement doors, because they still form the external wall of the house. Removing the doors altogether is treated as a change that brings the conservatory under building regulations, so it would then need to meet the energy standards for an extension.
Can a conservatory be built on a sloping garden or an awkward space?
Usually, yes. Every conservatory is made to measure, so the base, walls and roof can be designed around sloping ground, uneven walls, corners and low windows above. A sloping garden may need a raised base and steps, or a stepped dwarf wall. Awkward corners can suit an L-shaped design, and low windows or eaves can be solved with a hipped-back roof. A survey will confirm what is possible.
Comfort, glass and roofs
Can I use a conservatory all year round?
Yes, if it is designed and specified for it. Older conservatories with polycarbonate roofs and basic glazing were often too cold in winter and too hot in summer, but a modern conservatory can be a genuine living room all year. The key ingredients are:
- An insulated base and floor, so cold does not rise through the slab.
- High-performance glazing with low-emissivity coatings, argon gas and warm-edge spacers.
- A good roof: solar-control glass, or an insulated solid or hybrid roof.
- Independent heating, such as underfloor heating or a thermostatic radiator.
- Ventilation and blinds to manage summer heat.
Get those right and the room will be comfortable in most weather.
Is a glass or solid roof better for a conservatory?
It depends on how you will use the room. A modern solar-control glass roof gives the most light and reflects a good share of summer heat, so it suits garden rooms and dining spaces. An insulated solid tiled roof is far easier to keep warm in winter and cool in summer, and makes the room feel like a true extension. A hybrid roof combines both, with glazed panels or a lantern in a solid roof.
Polycarbonate is the cheapest option, but it insulates less well, is noisy in heavy rain and can discolour with age. A solid roof usually needs building regulations approval.
Will a glass roof let in too much heat, glare or UV light?
Not if you choose the right glass. Modern solar-control roof glass reflects a large share of the sun's heat and cuts glare, while a low-emissivity coating keeps warmth in during winter. Tinted options such as blue, bronze or neutral reduce glare further. Most modern coated and laminated glass also filters out the majority of ultraviolet light, which helps to protect skin and slow the fading of furniture and flooring.
On south and west-facing conservatories, combine good roof glass with roof vents and blinds. If you want the room to feel more like a normal living room, consider an insulated solid roof with glazed panels.
My conservatory is too hot in summer. What can I do?
Most overheating comes through the roof. In order of cost, the main fixes are:
- Ventilation: open roof vents, top lights and doors on opposite sides so hot air can escape.
- Blinds: pleated roof blinds cut glare and heat, and protect furniture from fading.
- Solar film: a reflective film applied to existing glass can reduce heat gain.
- Outside shade: shade sails, awnings or trees on the south and west sides.
- New roof glazing or a new roof: replacing old polycarbonate or clear glass with solar-control glass or an insulated roof makes the biggest difference.
Why is my conservatory cold and damp in winter?
Condensation is the usual cause. Warm, moist air from the house meets cold glass and frames and turns to water, which can lead to damp and mould. It is worst in conservatories that are left unheated in winter. Keep the room at a low, steady temperature with thermostatically controlled heating, open trickle vents or a window for a short time each day, and keep the doors to the house closed when the room is not in use. If the glass units are old or failing, replacing them with modern high-performance units will make the room warmer and reduce condensation.
Can I make my conservatory more private from the neighbours?
Yes. The simplest options are obscure or frosted glass in the side facing the neighbour, solid panels in place of glass below or above the window line, and blinds. For more privacy, a conservatory can be designed with a solid brick side wall, which also gives you wall space for furniture, shelving or a television. Planting or a trellis outside can soften the view without blocking light.
Can I fit blinds to my conservatory?
Yes. Blinds can be fitted to both the roof and the side frames. Roof blinds are the most effective way to reduce glare and summer heat, side blinds add privacy, and both help protect furniture and flooring from fading. Made-to-measure pleated and perfect-fit blinds that clip into the frames are popular because they need no drilling.
Buying and installation
How long does it take to get a conservatory?
Allow roughly two to three months from signing the order to finishing the room. The frames and roof are made to measure after a detailed survey, which usually takes several weeks. On site, a typical conservatory takes one to three weeks: groundworks and the base first, then the dwarf walls, frames, roof and glazing, followed by electrics, plastering and flooring. Planning applications, busy seasons and bad weather can add time.
What should I ask a conservatory installer before signing?
Ask to see examples of similar jobs they have done locally and for references from past customers. Check their accreditations, such as FENSA or Certass for the glazing, and whether deposits and guarantees are insurance backed. Then make sure the quote includes:
- Detailed drawings and a written specification of frames, glass, roof and base.
- A full survey, including drains, foundations and access.
- A clear price, what is excluded, and a payment schedule.
- A realistic timetable from order to completion.
- Who handles planning and building regulations, if needed.
What guarantees should I expect with a new conservatory?
You should expect a written guarantee covering the frames, roof and glass, often for around ten years, and a guarantee on the installation workmanship. Ask whether the guarantee is insurance backed, so it is still honoured if the installer stops trading, and whether your deposit is protected.
For replacement windows and doors, you should receive a certificate from a competent person scheme such as FENSA or Certass. If building regulations or planning approval were needed, keep the completion certificate or decision notice with your house documents, as you will need them when you sell.
Are conservatories secure?
A modern conservatory can be as secure as the rest of the house if it is specified properly. Look for:
- Multi-point locking on all doors, with anti-snap cylinders.
- Doors and windows tested to a recognised security standard such as PAS 24, or approved under the police-backed Secured by Design scheme.
- Internally beaded glazing, so the glass cannot be removed from outside.
- Laminated glass in vulnerable or low-level panes.
- Lockable window handles and securely fixed roof panels.
Keep the doors between the house and conservatory lockable if the conservatory has its own external doors.
My builder has already built the base. Can you fit the conservatory?
Often, yes, but the base must be checked before anything is ordered. A surveyor will make sure it is square, level and the right size, that the foundations suit the ground and any nearby trees or drains, and that the floor is insulated with a damp-proof membrane. Frames and roof are then made to fit the base exactly. If the base is out of square or level, it is much cheaper to correct it before the frames are made.
Care, repairs and upgrades
How do I clean and look after my conservatory?
A little care each year keeps a conservatory looking good and working well:
- Glass and frames: wash two or three times a year with warm, soapy water and a soft cloth. Avoid abrasive pads and solvent cleaners, which can damage uPVC and glass coatings.
- The roof: clean it from a ladder or staging, never by standing or kneeling on it. Self-cleaning glass still benefits from an occasional rinse.
- Gutters and drainage: clear leaves and moss, especially each autumn, and check the drainage slots in window and door frames.
- Locks, hinges and seals: lightly lubricate moving parts once a year and check seals for gaps or perishing.
- Timber frames: repaint or re-stain every few years, depending on exposure.
How long does a conservatory last?
A well-built conservatory with a sound base should last for decades. As a rough guide, quality uPVC and aluminium frames typically last 25 years or more, double-glazed units around 20 years or more before the seals may start to fail, and polycarbonate roofs around 10 to 15 years before they discolour or become brittle. Well-maintained timber can last even longer. Regular cleaning, clear gutters and prompt repairs make a big difference. Individual parts, such as a roof or sealed units, can usually be replaced without rebuilding the whole conservatory.
Can I extend my existing conservatory?
Sometimes. Whether you can add to the existing structure depends on the condition of the base, frames and roof, and whether the new design can be joined neatly and watertight. In many cases it is better value to replace the conservatory with a larger one, reusing the base where it is sound. Remember that a bigger conservatory may go over the 30 m² limit for the building regulations exemption, or beyond the permitted development limits.
Can I just replace the conservatory roof?
Yes. If the walls, frames and base are sound, replacing only the roof is a popular upgrade. Swapping an old polycarbonate roof for solar-control glass, or for an insulated tiled roof, makes the room far more comfortable all year. Glazing performance is much better than it was even ten years ago. Fitting a solid roof usually needs building regulations approval because it changes the conservatory into an extension.
Some of my glass units have misted up. What can be done?
Misting between the panes means the seal on the double-glazed unit has failed. It cannot be reliably repaired, so the long-term fix is to replace the sealed unit; the frame can usually stay. If several units are failing, it is worth replacing them all with modern high-performance glass, which will make the room noticeably warmer in winter and cooler in summer.
Why is my conservatory roof leaking?
Common causes include failed seals where the ridge, finials or end caps meet, roof panels that have slipped out of position, perished seals along glazing bars, blocked or badly fitted gutters, and a poorly sealed flashing where the roof meets the house wall. Many leaks can be fixed by carefully stripping down and resealing the affected area. If the roof is old and leaking in several places, a replacement roof is often the better long-term choice.
Orangeries
How do you pronounce 'orangery'?
In the UK it's usually said ORR-in-juh-ree.
What is the difference between an orangery and a conservatory?
An orangery has more solid brick wall and a flat roof around a glazed roof lantern, while a conservatory is mostly glass. That makes an orangery warmer, more private and more like a true extension.
How much does an orangery cost?
Most fully installed orangeries in the UK cost £20,000 to £55,000, and large designs with bi-fold doors and underfloor heating can reach £70,000 or more. An average 16 m² orangery costs around £32,500. See our cost guide.
Is an orangery warmer than a conservatory?
Generally yes. Solid piers, an insulated flat roof and less glass make an orangery easier to heat in winter and less prone to overheating in summer, especially with solar-control glass in the lantern.
Can I put a kitchen in an orangery?
Yes. The kitchen-diner orangery is one of the most popular layouts. Plan the knock-through, ventilation, extraction and services early; this kind of build will need building regulations approval.
Still have a question?
If we have not answered your question here, please contact us directly or call 07904 222585. We are always happy to help.
Ready to plan your new room?
Get a ballpark price in under a minute with our estimator, or send us your project details for a free quote.