
Victorian conservatories
Victorian conservatories: styles, prices and design ideas
The UK's most recognisable conservatory: a faceted bay front, a steeply pitched roof and decorative detailing that suits period and modern homes alike.
View styles and designs Get a free quote
Last updated: · By the Orangeries & Conservatories team
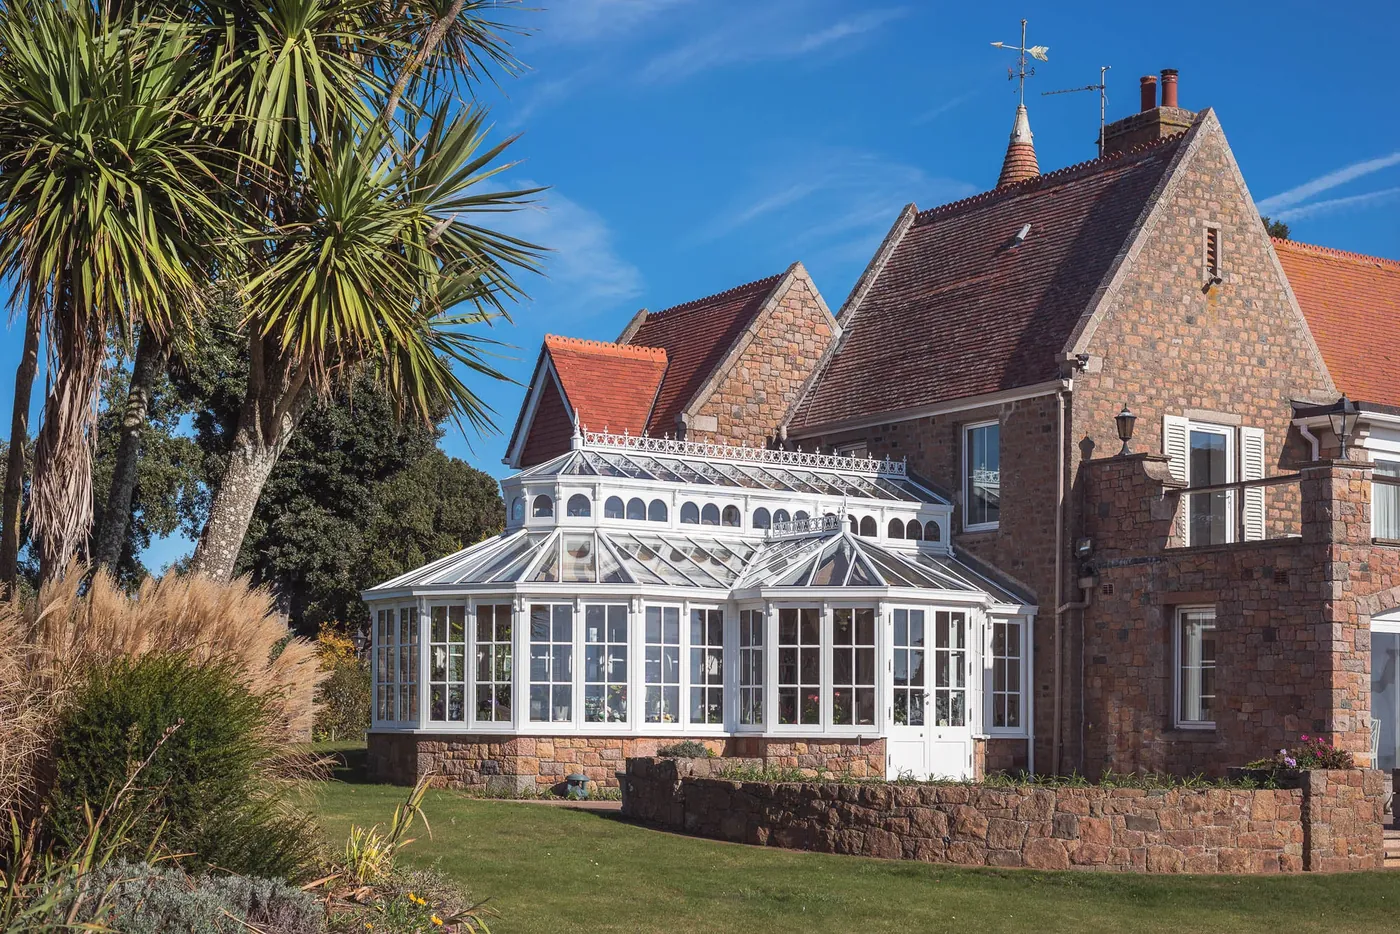
A Victorian conservatory has a bay-shaped front made of three or five angled facets, a steeply pitched roof that rises to a central ridge, and decorative details such as ridge cresting and finials. It suits most houses, adds a feature to the garden and typically costs about £9,500 to £26,000 fitted in uPVC, with aluminium and timber costing more.
What is a Victorian conservatory?
The Victorian conservatory takes its name from the glasshouses and garden rooms built during Queen Victoria's reign, when advances in glass and iron made large glazed buildings affordable for wealthier homes. Today's versions keep the same character, using modern frames and glazing.
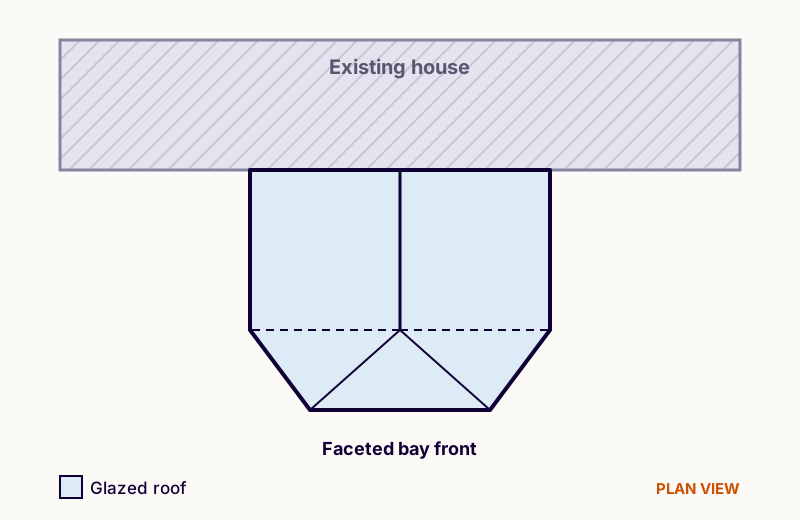
Its defining feature is the faceted front. Instead of a flat end wall, the front of the room is built as a bay of three or five angled sections. The roof follows that shape, with glazing bars radiating from the ridge, which gives the room a rounded, elegant outline from the garden and a light, open feel inside.
Key features
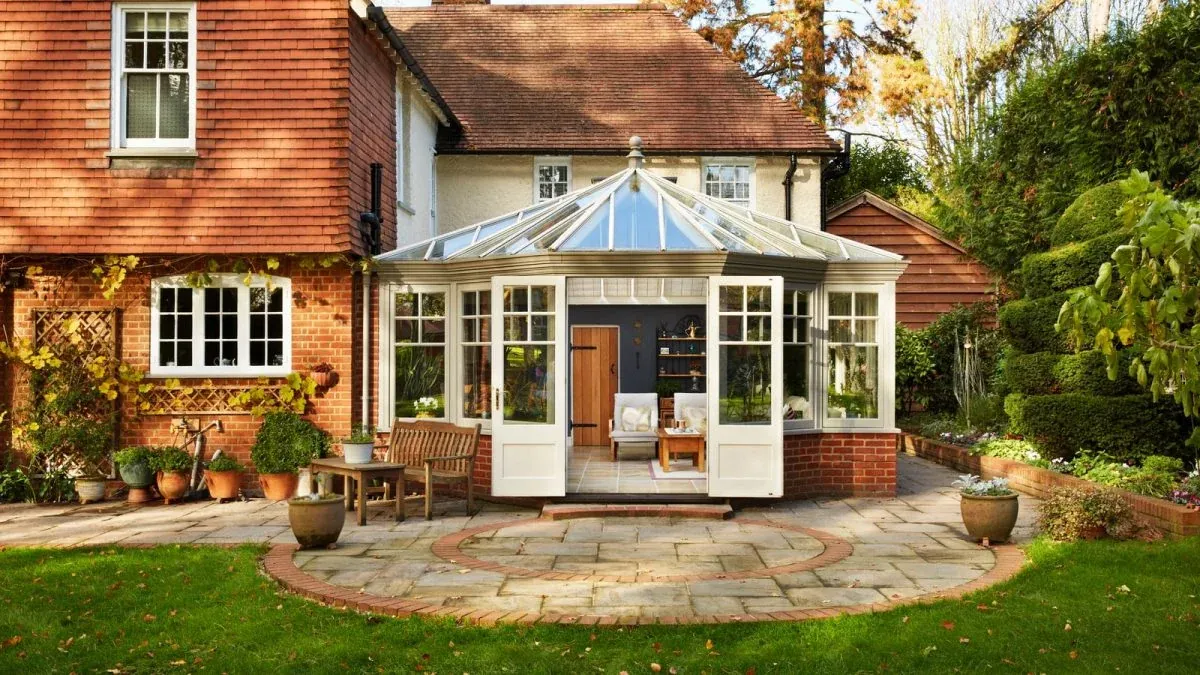
- A three-facet or five-facet bay front. Five facets give a softer, more rounded shape.
- A steeply pitched roof that rises to a ridge, with glazing bars fanning out over the bay.
- Decorative details such as ridge cresting, finials and patterned glazing bars.
- Usually built on a low brick dwarf wall, although full-height glazing is also possible.
- French or bi-fold doors, typically placed in a side wall or in the central facet.
Is a Victorian conservatory right for your home?
Best suited to
- Victorian, Edwardian and other period houses
- Modern homes that would benefit from a softer, decorative outline
- Gardens where the conservatory will be seen as a feature
- Dining, sitting and garden rooms where a circular table or seating suits the bay
Things to consider
- The angled bay gives up a little usable floor area compared with a square design
- Furniture is harder to place against angled walls
- A steep glass roof can overheat in summer without solar-control glass or vents
- Ornate details can look out of place on very contemporary homes
Victorian conservatory prices
Most Victorian conservatories are between 3 m × 3 m and 4.5 m × 4 m. The bay front needs more frame sections than a square design, so prices tend to sit slightly above an Edwardian of the same area.
| Size | Floor area | Indicative price, fitted | Notes |
|---|---|---|---|
| 3 m × 3 m | 9 m² | £9,500 – £15,000 | Compact three-facet design |
| 3.5 m × 3.5 m | 12 m² | £12,000 – £19,000 | The most popular size |
| 4 m × 3.5 m | 14 m² | £14,000 – £22,000 | Room for dining and a sofa |
| 4.5 m × 4 m | 18 m² | £17,000 – £26,000 | Insulated roof worth considering |
Current guide prices for a standard uPVC specification, based on the ranges in our price guide. They exclude VAT where applicable, flooring, furniture and unusual groundworks. Aluminium typically adds 20–40%, and London and the South East usually cost more. Try the cost estimator for your own figures.
Roof, frame and glazing options
Roof: a glass roof gives the classic look and the most light; choose solar-control, low-emissivity glass to limit overheating. An insulated tiled roof keeps the room comfortable all year, although it changes the character of the design. Polycarbonate is cheapest but noisy and less comfortable.
Frames: white uPVC is the most common choice. Woodgrain and coloured foils, aluminium in heritage colours, or painted hardwood all suit the style. Hardwood is the natural choice for listed and conservation-area homes.
Glazing: modern double glazing with warm-edge spacers and argon fill is standard. Safety glass is required in doors and low-level panes.
Design tips
- Match the roof pitch to the main house where you can, so the conservatory looks part of the building.
- Choose five facets for a softer curve on a larger room, or three for a compact design.
- Position doors so that the natural walkway does not cut through the main seating area.
- Pick a dwarf wall brick or render that matches the house.
- Add roof vents or an automatic opener on south- and west-facing designs.
Planning and building rules
A Victorian conservatory is treated as a single-storey extension for planning purposes. Most fall within permitted development if they meet the size and height limits for your nation. Because the bay projects further at its centre, measure the depth to the furthest point of the bay.
| Nation | Planning (permitted development) | Building control |
|---|---|---|
| England | Single-storey rear additions up to 3 m deep on an attached house or 4 m on a detached house, no more than 4 m high, eaves no higher than 3 m within 2 m of a boundary, and no more than half the land around the original house covered. Larger rear extensions (6 m / 8 m) need prior approval. | A conservatory under 30 m², at ground level, separated from the house by external-quality doors or walls and with independent heating is normally exempt from building regulations. Orangeries and solid roofs usually need approval. |
| Wales | A conservatory is permitted development if it is no more than 4 m deep and 4 m high, eaves are no higher than 3 m within 2 m of a boundary, and a side conservatory is no wider than half the original house. There are no permitted development rights within the curtilage of a listed building. | Wales has its own building regulations, with a similar exemption for small, thermally separated conservatories. Orangeries and solid roofs normally need approval from the council. |
| Scotland | A single-storey rear extension or conservatory is usually permitted if it is no more than 4 m high with eaves of 3 m or less, does not project more than 4 m (3 m for a terraced house) where it is within 1 m of a boundary, has a footprint no larger than the original house and leaves at least half the garden uncovered. There are no permitted development rights in conservation areas. | Most conservatories and all orangeries need a building warrant before work starts, and a completion certificate at the end. Only very small attached conservatories or porches, typically up to 8 m² and at least 1 m from a boundary, are exempt. |
| Northern Ireland | A single-storey rear extension or conservatory can usually extend up to 3 m (4 m on a detached house), be no more than 4 m high and no higher than the existing roof, with eaves of no more than 3 m within 2 m of a boundary and no more than half the garden covered. Listed buildings and conservation areas need early advice. | Building control is run by the local council under the Building Regulations (Northern Ireland). Some small conservatories that meet the regulations' definition can be exempt, but orangeries and solid roofs normally need approval. |
A summary only. Permitted development rights can be removed by an Article 4 direction or an earlier planning condition, and flats, maisonettes, listed buildings and designated areas have tighter rules. Always confirm with your local council before you build.
Read our full planning permission and building regulations guide for more detail.
Sources
- Planning Portal: Conservatories (England)
- Welsh Government: Planning permission for conservatories
- Scottish Government: Householder permitted development rights (Circular 1/2024)
- West Lothian Council: Single-storey extensions including conservatories
- nidirect: Planning permission, when to apply
- Lisburn & Castlereagh City Council: Permitted development guide
Victorian conservatories: styles and designs
Photos of Victorian conservatories and similar conservatory designs for inspiration. Select a photo to enlarge it.
Seen a style you like?
Tell us which designs caught your eye and we will help you choose the right shape, frame and roof for your home. Our survey and quote are free, with no obligation.
Other styles to consider
Edwardian conservatories
A square or rectangular design that makes the most of every metre.
Read the guideConservatorieP-shaped conservatories
A lean-to and a Victorian combined, giving two linked zones.
Read the guideConservatorieTiled roof conservatories
An insulated solid roof that makes a conservatory usable all year.
Read the guideCommon questions
What is the difference between a Victorian and an Edwardian conservatory?
A Victorian conservatory has a faceted bay front made of three or five angled sections, while an Edwardian conservatory has a flat front and a square or rectangular floor plan. The Edwardian gives more usable floor space; the Victorian gives a more decorative outline.
Is a three-facet or five-facet Victorian conservatory better?
A three-facet design has wider sections and suits smaller rooms. A five-facet design has a rounder, softer bay that suits larger conservatories and makes a good space for a circular dining table.
How much does a Victorian conservatory cost?
Most uPVC Victorian conservatories cost about £9,500 to £26,000 fitted, depending on size, frame material, roof type and groundworks. Aluminium and hardwood cost more.
Can I put a tiled roof on a Victorian conservatory?
Yes. Lightweight insulated tiled roof systems are made to fit the faceted Victorian shape, and they make the room far easier to keep warm in winter and cool in summer. A solid roof usually needs building control approval.
Do Victorian conservatories need planning permission?
Usually not, provided the conservatory meets the permitted development limits for your nation and your home is not a flat, a listed building or in an area where those rights are restricted.
If we have not answered your question here, please feel free to view our full FAQs or contact us directly.
Ready to plan your new room?
Get a ballpark price in under a minute with our estimator, or send us your project details for a free quote.