
Conservatory & orangery glossary
Plain-English definitions of the terms you'll meet when planning a conservatory, orangery, roof conversion or replacement windows.
Last updated: · By the Orangeries & Conservatories team
B
Bi-fold doors
Glazed doors made of panels that fold and stack to one side, opening almost the full width of a conservatory or orangery to the garden.
Building regulations
National rules on structure, safety and energy efficiency. Many conservatories under 30 m² are exempt; orangeries and solid-roof conversions usually need approval.
D
Dwarf wall
The low brick or stone wall, usually 500–700 mm high, that a conservatory's glazed frames sit on.
E
Edwardian conservatory
A square or rectangular conservatory with a flat front and a hipped roof sloping back on all sides. Also called Georgian.
F
FENSA
A government-authorised competent person scheme that lets registered installers self-certify that replacement windows and doors meet building regulations.
G
Gable-end conservatory
A conservatory whose front stays upright to a triangular apex rather than sloping back, giving extra height and light.
L
Lantern roof
A raised, glazed roof structure set into a flat roof, typical of orangeries, that brings daylight into the centre of the room.
Lawful Development Certificate
An optional certificate from your council confirming that building work is lawful under permitted development.
Lean-to conservatory
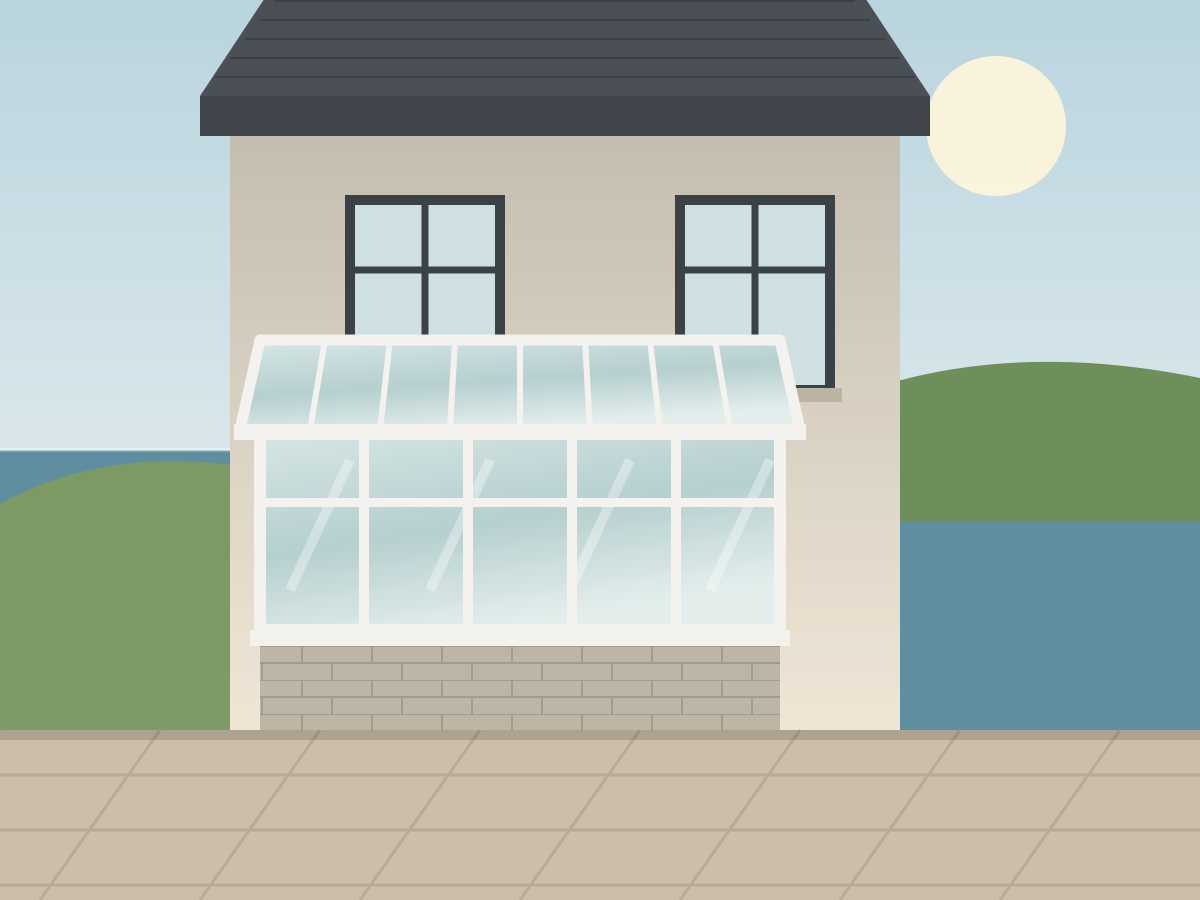
A simple conservatory with a single roof slope running down from the house wall. Also called a Mediterranean or sunroom style.
Low-E glass
Low-emissivity glass with a microscopically thin coating that reflects heat back into the room, improving insulation.
O
Orangery
A glazed extension with brick piers, large windows and a flat insulated roof around a roof lantern, making it more solid than a conservatory.
P
P-shaped conservatory
A lean-to section combined with a Victorian or Edwardian projection, forming a 'P' on plan and creating two zones.
Permitted development
Rights that let you extend a house without a planning application, provided the work stays within set size, height and position limits.
Polycarbonate roof
A lightweight, multi-wall plastic roof. It is the cheapest conservatory roof, but is less insulating and noisier in rain than glass or a solid roof.
Prior approval
A light-touch council check that allows larger single-storey rear extensions (up to 6 m or 8 m) under permitted development.
S
Solar-control glass
Glass that reflects part of the sun's heat, helping stop a conservatory or lantern roof overheating in summer.
Solid roof conversion
Replacing a glass or polycarbonate conservatory roof with an insulated, tiled roof and plastered ceiling.
T
Thermal break
An insulating barrier inside an aluminium frame that stops heat escaping through the metal.
U
U-value
A measure of how much heat passes through a window, door or wall. Lower is better; replacement windows in England need 1.4 W/m²K or better.
V
Victorian conservatory
A conservatory with a faceted bay front, a steep pitched roof and often a decorative ridge and finial.
W
Window Energy Rating (WER)
An A++ to E rating for whole windows that balances heat loss, solar gain and air leakage; band B or better meets the rules for replacements.
Ready to plan your new room?
Get a ballpark price in under a minute with our estimator, or send us your project details for a free quote.