
T-shaped conservatories
T-shaped conservatories: styles, prices and design ideas
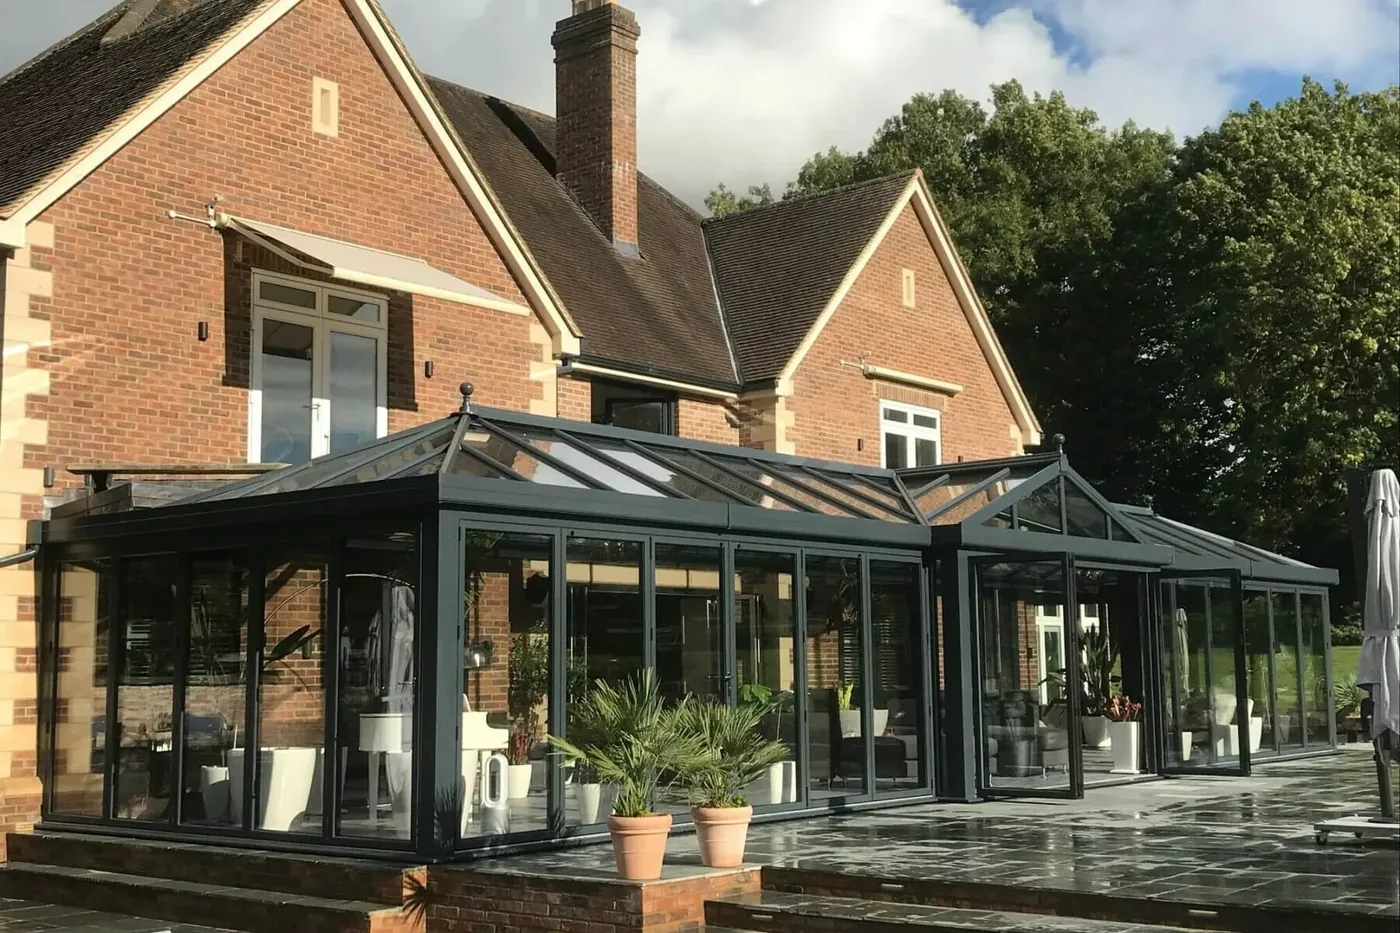
A wide, symmetrical conservatory with a central projection that creates a grand focal point and room for several activities.
View styles and designs Get a free quote
Last updated: · By the Orangeries & Conservatories team
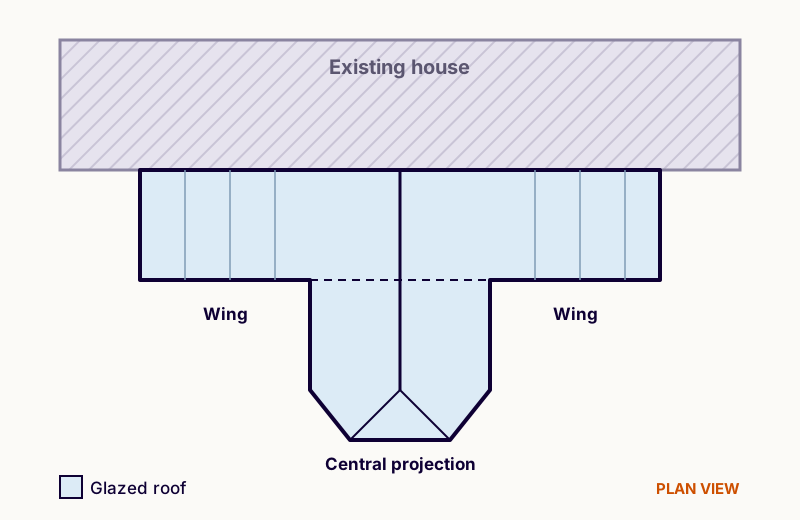
A T-shaped conservatory has a wide section running along the house with a central projection into the garden, so the plan forms a letter T. It is symmetrical and impressive, suits larger homes, creates three linked areas and typically costs about £25,000 to £48,000 fitted in uPVC, with aluminium and timber costing more.
What is a T-shaped conservatory?
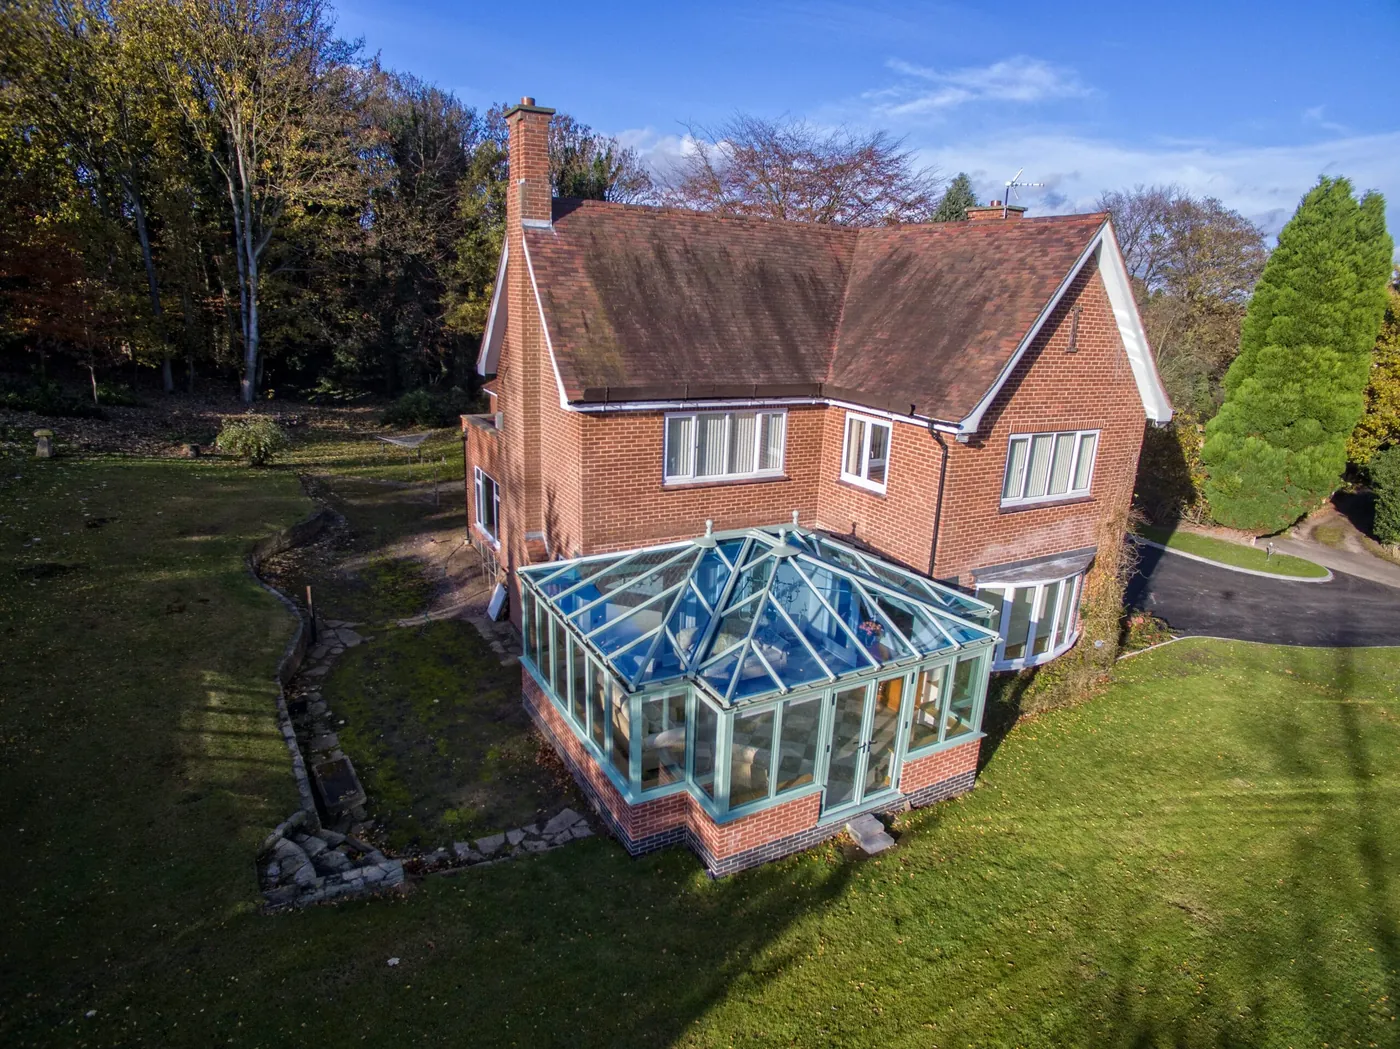
The T-shape is the grandest of the classic combination conservatories. A broad section runs along the back of the house, and a central projection, usually Victorian or gable-fronted, extends into the garden from the middle.
Because it is symmetrical, a T-shape works well on houses with a balanced rear elevation, for example with the projection centred on a pair of patio doors. Inside, the two wings and the projection create three linked areas, such as a dining space, a lounge and a garden-facing seating area.
Key features
- A wide section along the house with a central projection.
- A symmetrical design that suits balanced house elevations.
- Three linked areas: two wings and the projection.
- The projection can be Victorian, Edwardian or gable-fronted.
- Usually a large room, often more than 20 m².
Is a T-shaped conservatory right for your home?
Best suited to
- Larger detached houses with a wide rear elevation
- Symmetrical period homes
- Entertaining and family living
- Gardens with a central view, lawn or path to line up with
Things to consider
- One of the most expensive conservatory shapes
- Needs a wide house and garden
- Often exceeds 30 m², bringing in building regulations in England and Wales
- A large glass roof can be hard to keep comfortable without insulation or solar-control glass
T-shaped conservatory prices
T-shapes are large and have complex roofs with several valleys, so they are among the most expensive conservatory designs.
| Size | Floor area | Indicative price, fitted | Notes |
|---|---|---|---|
| 6 m wide, 3.5 m projection | 20 m² | £25,000 – £34,000 | Compact T-shape |
| 7 m wide, 4 m projection | 25 m² | £29,000 – £40,000 | Typical family layout |
| 8 m wide, 4.5 m projection | 30 m² | £34,000 – £48,000 | At the 30 m² building regulations threshold |
Current guide prices for a standard uPVC specification, based on the ranges in our price guide. They exclude VAT where applicable, flooring, furniture and unusual groundworks. Aluminium typically adds 20–40%, and London and the South East usually cost more. Try the cost estimator for your own figures.
Roof, frame and glazing options
Roof: the classic look is a glass roof with a Victorian projection. For comfort, an insulated tiled roof or a hybrid roof that mixes solid and glazed panels suits this size of room.
Frames: uPVC, aluminium or hardwood. Hardwood with decorative cresting gives the most traditional result.
Doors: place the main garden doors in the projection, centred on the view, with secondary doors in one wing.
Design tips
- Centre the projection on existing patio doors or a central window for a balanced look.
- Line the projection up with a garden path, lawn or focal point.
- Use the wings for dining and a quiet reading corner, and the projection for seating.
- Plan heating zones so the whole room warms evenly.
- Keep the roof below first-floor window sills.
Planning and building rules
A T-shaped conservatory is treated as a single-storey extension. Check both the depth of the projection and the total area, as large T-shapes often need planning permission or building control approval.
| Nation | Planning (permitted development) | Building control |
|---|---|---|
| England | Single-storey rear additions up to 3 m deep on an attached house or 4 m on a detached house, no more than 4 m high, eaves no higher than 3 m within 2 m of a boundary, and no more than half the land around the original house covered. Larger rear extensions (6 m / 8 m) need prior approval. | A conservatory under 30 m², at ground level, separated from the house by external-quality doors or walls and with independent heating is normally exempt from building regulations. Orangeries and solid roofs usually need approval. |
| Wales | A conservatory is permitted development if it is no more than 4 m deep and 4 m high, eaves are no higher than 3 m within 2 m of a boundary, and a side conservatory is no wider than half the original house. There are no permitted development rights within the curtilage of a listed building. | Wales has its own building regulations, with a similar exemption for small, thermally separated conservatories. Orangeries and solid roofs normally need approval from the council. |
| Scotland | A single-storey rear extension or conservatory is usually permitted if it is no more than 4 m high with eaves of 3 m or less, does not project more than 4 m (3 m for a terraced house) where it is within 1 m of a boundary, has a footprint no larger than the original house and leaves at least half the garden uncovered. There are no permitted development rights in conservation areas. | Most conservatories and all orangeries need a building warrant before work starts, and a completion certificate at the end. Only very small attached conservatories or porches, typically up to 8 m² and at least 1 m from a boundary, are exempt. |
| Northern Ireland | A single-storey rear extension or conservatory can usually extend up to 3 m (4 m on a detached house), be no more than 4 m high and no higher than the existing roof, with eaves of no more than 3 m within 2 m of a boundary and no more than half the garden covered. Listed buildings and conservation areas need early advice. | Building control is run by the local council under the Building Regulations (Northern Ireland). Some small conservatories that meet the regulations' definition can be exempt, but orangeries and solid roofs normally need approval. |
A summary only. Permitted development rights can be removed by an Article 4 direction or an earlier planning condition, and flats, maisonettes, listed buildings and designated areas have tighter rules. Always confirm with your local council before you build.
Read our full planning permission and building regulations guide for more detail.
Sources
- Planning Portal: Conservatories (England)
- Welsh Government: Planning permission for conservatories
- Scottish Government: Householder permitted development rights (Circular 1/2024)
- West Lothian Council: Single-storey extensions including conservatories
- nidirect: Planning permission, when to apply
- Lisburn & Castlereagh City Council: Permitted development guide
T-shaped conservatories: styles and designs
Photos of T-shaped conservatories and similar conservatory designs for inspiration. Select a photo to enlarge it.
Seen a style you like?
Tell us which designs caught your eye and we will help you choose the right shape, frame and roof for your home. Our survey and quote are free, with no obligation.
Other styles to consider
P-shaped conservatories
A lean-to and a Victorian combined, giving two linked zones.
Read the guideConservatorieGable-end conservatories
A tall, upright front that floods the room with light.
Read the guideConservatorieVictorian conservatories
The classic bay-fronted design with a steep, ornate glass roof.
Read the guideCommon questions
What is a T-shaped conservatory?
It is a combination conservatory with a wide section running along the house and a central projection into the garden, giving a T-shaped plan.
How much does a T-shaped conservatory cost?
Most uPVC T-shaped conservatories cost about £25,000 to £48,000 fitted.
Which houses suit a T-shaped conservatory?
Larger detached houses with a wide, balanced rear elevation, where the projection can be centred on doors or a central window.
Will a T-shaped conservatory need building regulations approval?
Many will, because they often exceed 30 m². In Scotland, most conservatories need a building warrant whatever their size.
Can a T-shaped conservatory have a solid roof?
Yes. Insulated tiled and hybrid roof systems are available for combination shapes and make large rooms much more comfortable.
If we have not answered your question here, please feel free to view our full FAQs or contact us directly.
Ready to plan your new room?
Get a ballpark price in under a minute with our estimator, or send us your project details for a free quote.